















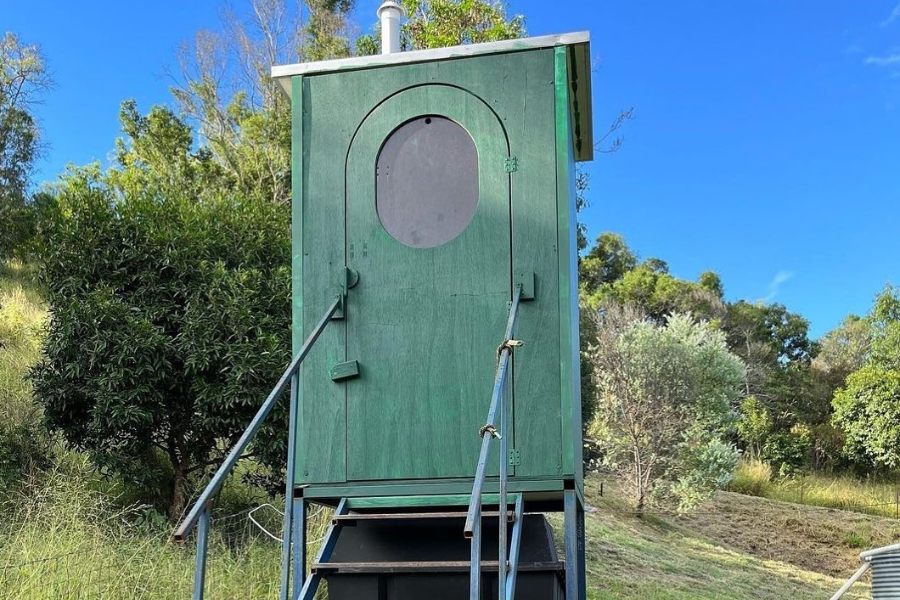
A composting-toilet outhouse can be as simple as a compact room on a slab or as capable as a raised, family-sized bathroom with substantial treatment volume underneath.
The building form and the toilet system should be designed together. A ground-level structure generally favours an on-floor system. Raising the floor creates space for split composting chambers, longer service intervals and familiar pedestals inside the room.
These three examples show how the same basic idea can be scaled around different levels of use, comfort and maintenance.
The short answer
Choose the outhouse architecture from the real loading and maintenance expectations—not from appearance alone.
A compact on-floor system can be ideal for lower use. A raised low-profile split-system creates more treatment volume. A larger raised building can support full-time residential or higher-use infrastructure with greater capacity and servicing access.
Ground-level outhouse with an on-floor composting toilet
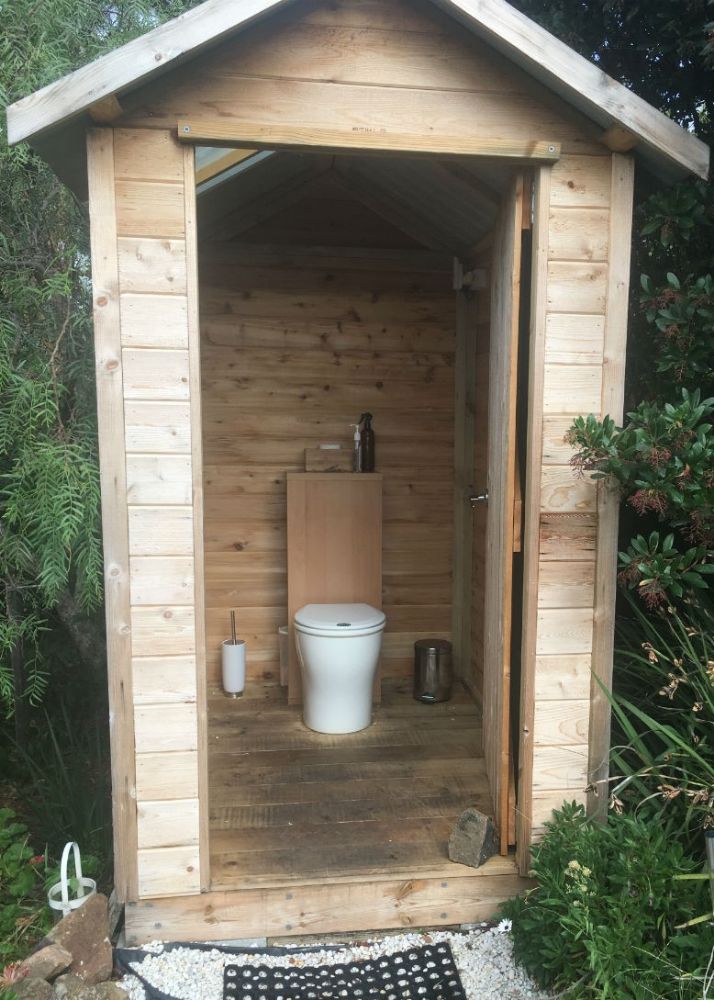
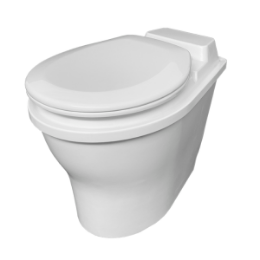
This is the simplest building form. The outhouse sits close to the ground on a concrete slab or timber floor, and the complete toilet unit is installed inside the room.
It can suit a low-use cabin, secondary toilet, workshop or small rural amenity. The key advantage is that the building does not need to be raised to create chamber clearance.
Benefits
- Straightforward building form with no underfloor processor space.
- Compact footprint for smaller sites.
- Suitable product options for slab, upper-floor or retrofit layouts.
- The toilet can be installed as a self-contained system within the room.
Design considerations
- Service access and container or drawer removal occur inside the toilet room.
- Smaller systems generally require more frequent attention than larger split chambers.
- Some systems need a separate secondary treatment or approved residual-management pathway.
- Ventilation and any liquid-management connection still need to be installed correctly.
Current directions include larger self-contained residential systems and compact urine-diverting units. Select by permanent or occasional use rather than assuming every on-floor toilet has the same capacity.
Explore self-contained composting toilet systems »
Raised outhouse with a low-profile split-system
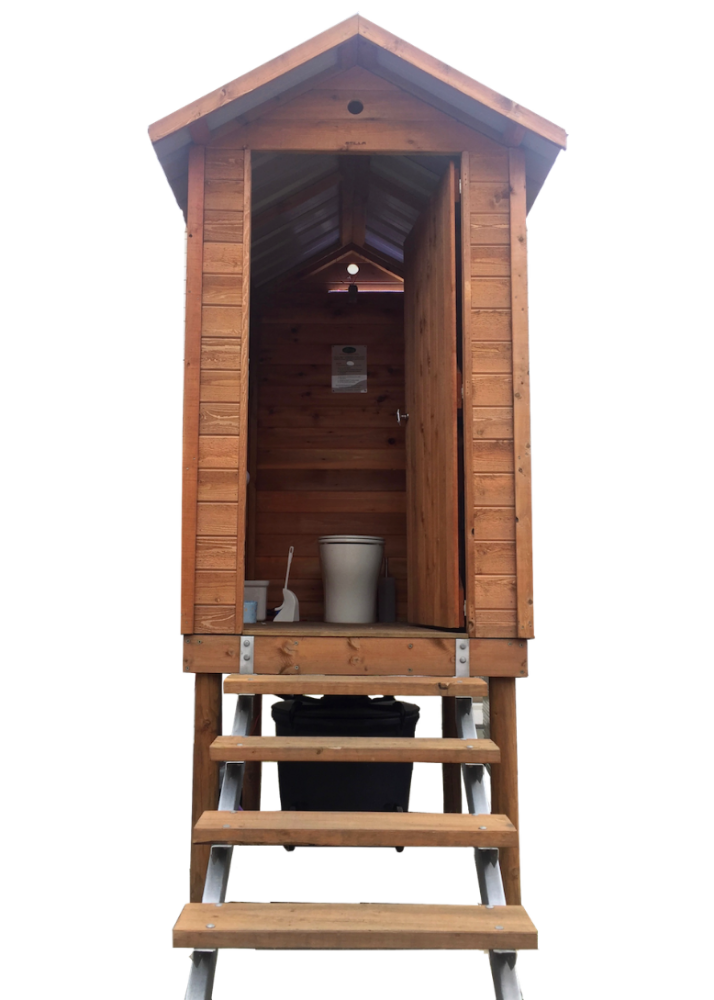
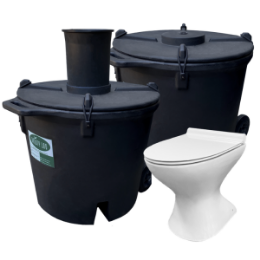
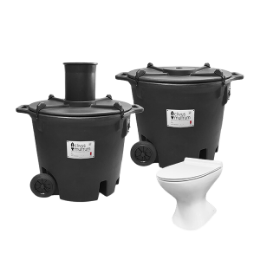
A raised building allows the toilet pedestal to sit in a clean, familiar room while the composting chamber is located below. The waste drops directly into the chamber through a short chute.
Low-profile batching systems are particularly useful where the building can provide around 500 mm of clear, serviceable underfloor space. The Nature Loo™ Alectura Comfort and Alectura Premium are examples of current low-clearance residential systems.
Benefits
- A conventional-looking pedestal and uncluttered bathroom.
- More treatment volume than many compact on-floor systems.
- Chamber rotation can provide additional resting and maturation time.
- Routine chamber servicing happens outside the toilet room.
Design considerations
- The floor height and structure must provide the model's required clearance.
- Chambers need a firm, weather-protected and accessible service area.
- The chute should remain short, vertical and correctly aligned.
- The vent and excess-liquid pathway need to follow the selected system design.
Do not design to the nominal clearance alone. Allow room for chamber lids, handles, trolley movement, pipework and the person carrying out maintenance.
Premium family or higher-use outhouse
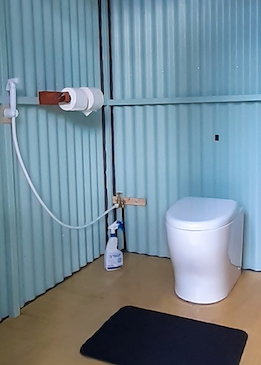
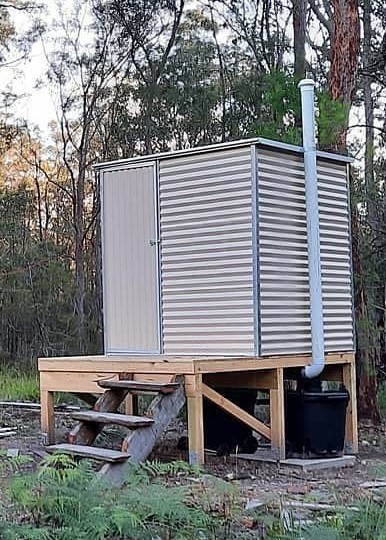
For permanent family use, accommodation, clubs or sites with regular visitor loading, the building should be designed around genuine treatment capacity and serviceability.
A larger continuous system such as a Clivus Multrum™ CM8 or CM14 can provide substantial chamber volume. Commercial and public sites may require larger systems such as the CM40, multiple pedestals or parallel capacity.
This building can also incorporate a hand basin, accessible layout, storage and a more developed cleaning setup. Every water-using fixture adds greywater that needs its own suitable pathway.
Benefits
- Greater treatment volume and capacity headroom.
- Longer potential service intervals.
- A familiar, comfortable and durable bathroom interior.
- Ability to plan accessibility, handwashing and maintenance as one facility.
- System choices that can extend from residential to genuine commercial use.
Design considerations
- Higher initial building and system investment.
- Structural support and weather protection for the chamber area.
- Power requirements where fans, heating or automation are specified.
- Professional design for high loading, accessibility and any additional plumbing.
- A documented operating and maintenance plan for shared or public use.
A premium outhouse is not defined by decorative finishes. Its real value is a building and sanitation system designed together for comfort, capacity and long-term servicing.
Small details can make the room easier to use and maintain
A smooth pedestal, suitable handwashing, washable wall linings, good lighting and accessible cleaning tools can improve the everyday experience.
A hand-held cleaning wand or bidet-style fitting introduces a water connection and must be installed through the appropriate plumbing pathway. It can be useful for cleaning, but it should not be treated as a casual DIY addition.
In colder locations, chamber enclosure or model-specific heating may support performance. Do not assume every system needs heating or that adding heat can compensate for undersized capacity, poor ventilation or excessive moisture.
Five decisions to make first
| Decision | Why it matters |
|---|---|
| Expected users and peak use | Determines the required treatment volume and service interval. |
| Ground-level or raised building | Determines whether an on-floor or split-system architecture is realistic. |
| Available power | Influences passive, low-voltage or heated/automated system options. |
| Maintenance access | Determines whether chambers and service components can be managed safely. |
| Other water fixtures | Creates greywater that needs a suitable collection and discharge pathway. |
Outhouse design FAQs
Which composting toilet is best for a slab outhouse?
An on-floor self-contained or compact container system is usually the practical starting point because there is no underfloor chamber space.
How much clearance does a low-profile split-system need?
It depends on the exact model. Current low-profile Alectura systems are designed around approximately 500 mm underfloor clearance, but additional working space and access are still needed.
Can one outhouse serve a family full-time?
Yes, where the composting system is genuinely selected for permanent household loading and the building provides suitable service access and supporting wastewater arrangements.
Can a public outhouse use a residential system?
Public loading can be unpredictable and intensive. Use genuine commercial sizing and a maintenance plan rather than assuming a domestic rating will transfer.
Can I add a shower and basin?
Yes, but they create greywater. The water supply, plumbing and greywater treatment or discharge pathway must be designed with the building.
Ready to match an outhouse to the right system?
Share the intended users, building height, available power and desired amenities. WCTNZ® can help narrow the system architecture before construction begins.