
















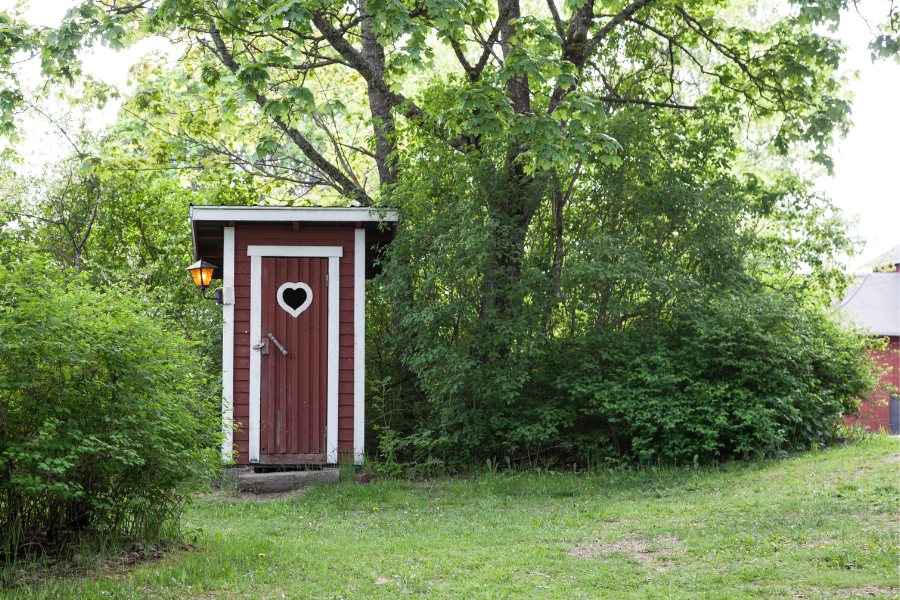
The outhouse is one of the oldest building responses to a basic human need: provide privacy and keep sanitation away from living spaces.
Its form has changed across cultures and centuries—from simple pits and privies to purpose-built toilet rooms with modern waterless composting systems.
Today's composting-toilet outhouse can retain the independence and simplicity people associate with the traditional dunny while providing a much more deliberate approach to ventilation, containment, treatment, accessibility and environmental protection.
The short answer
A modern outhouse does not have to be a long-drop. It can be a comfortable, durable toilet building designed around a purpose-built composting toilet system, with appropriate treatment volume and service access.
The important difference is that a modern composting installation is engineered as a sanitation system rather than relying on an uncontrolled pit beneath the seat.
People have separated toilet spaces from homes for thousands of years
Archaeological evidence shows that ancient civilisations developed communal latrines, drains and other organised sanitation structures. The details varied widely, but the underlying objective was familiar: move human waste away from everyday living and manage it in a more controlled place.
The word outhouse later came to describe a separate small building containing a privy, pit toilet or bucket arrangement. In New Zealand, the dunny became a familiar feature of rural homes, farms, camps and remote properties where reticulated plumbing was unavailable.
A simple building did not always mean a safe wastewater system
Traditional outhouses were often built over pits. They were inexpensive and required little infrastructure, but their environmental performance depended heavily on soil, groundwater, location, loading and how the pit was managed.
A pit can leach into surrounding ground, attract insects, create odour and become difficult to service. Flooding and high groundwater can make those weaknesses more serious.
The lesson is not that small detached toilet buildings are outdated. It is that the sanitation technology inside them deserves more attention than it historically received.
Composting toilets turn the outhouse into managed sanitation
A purpose-designed composting toilet replaces the uncontrolled pit with a defined treatment or containment system. Depending on the architecture, it may use a self-contained unit on the floor, interchangeable batch chambers below the building or a large continuous chamber serving one or more pedestals.
Ventilation directs foul air outside. Bulking material supports structure and moisture management. Excess liquids are managed through the system's specified pathway. Service access is planned rather than improvised.
The modern outhouse keeps the useful idea—a simple toilet building independent of sewer infrastructure—while replacing the least controlled part of the historic design.
Remote buildings still need practical sanitation
- Rural properties: where a toilet is needed away from the main house or sewer connection.
- Baches and cabins: where water storage and infrastructure are limited.
- Tracks, parks and reserves: where conventional sewerage may be unavailable or environmentally disruptive.
- Clubs and community sites: where a permanent toilet can replace recurring portable-toilet hire.
- Worksites and outbuildings: where a separate amenity can improve comfort without extending a major drainage network.
In each case, the building type is only one part of the project. Occupancy, accessibility, climate, maintenance responsibility, greywater from any hand basin and the relevant approvals still need to be considered.
Ground-level or raised: the toilet system shapes the outhouse
Ground-level building
A concrete slab or low timber floor generally favours a self-contained system that sits inside the room. This can be compact and simple, but the owner needs a practical way to service the toilet within the building.
Raised building
Raising the outhouse can create space for a split composting chamber beneath the floor. That allows a conventional-looking pedestal upstairs and larger treatment volume below. Chamber clearance, structural support, weather protection and service access should be resolved in the building design.
Commercial or multi-user building
Higher-use facilities need genuine commercial capacity. Large continuous systems, multiple chambers or parallel installations can be integrated with accessible cubicles and a planned maintenance programme.
An outhouse can feel like a proper bathroom
Modern pedestals, durable wall linings, good natural light, handwashing facilities, accessible layouts and well-designed ventilation can create a clean and familiar experience.
This matters because public acceptance is part of successful sanitation. Users should not have to tolerate odour, poor access or a crude interior simply because the toilet is waterless.
Design the whole room: ventilation, cleaning access, handwashing, lighting, signage and service access all contribute to the success of the toilet system.
Waterless does not mean responsibility-free
A composting-toilet outhouse can avoid routine flush water and reduce the need to transport toilet waste through a water-borne sewer. It can also limit excavation compared with some conventional arrangements.
Those advantages depend on correct system selection and management. Residual material needs the treatment and handling pathway required by the system. Any hand-basin wastewater needs its own suitable route. The building still needs to satisfy the requirements applicable to the site.
Modern outhouse FAQs
Is an outhouse the same as a long-drop?
No. Outhouse describes the separate building. It can contain a pit toilet, a self-contained composting toilet or a split composting system.
Can an outhouse have a porcelain toilet pedestal?
Yes. Split composting systems can use familiar pedestals in the room while the composting chamber sits below or beside the building.
Does a composting-toilet outhouse need power?
Some systems are passive; others use low-voltage or mains-powered ventilation, heating or mixing. Select the system around the site's energy strategy.
Can I add a hand basin or shower?
Yes, but those fixtures create greywater that needs an appropriate collection, treatment and discharge pathway.
Is a modern outhouse suitable for public use?
It can be, provided the system is genuinely sized and designed for public loading, accessibility, cleaning and long-term maintenance.
Planning a modern outhouse?
Share the expected use, building form, available clearance, power and maintenance plan with WCTNZ®. We can help match the toilet system to the structure.