
- Residential Toilet Solutions
- Commercial Toilet Solutions
- Recreational Vehicle (RVs) Toilets
- Camping & Temporary Toilets
- Parts & Accessories
- Consumables By Brand
- Urinals
-
Grey Water Technology
- Grease Trap Technology
- Blackwater Technology
- Pump Stations
- Ozone & Hygiene Systems
- Buildings & Facilities









Aqua Clarus Installation Overview
/Aqua Clarus 600x300.png)
A well-planned Aqua Clarus installation brings greywater collection, treatment, storage and reuse together.
The cabinet is one part of the system. Planning the pipework, equipment positions and servicing access early makes the installation easier to live with and maintain.
Bring household greywater to the cabinet
Greywater is collected separately from the showers, baths, handbasins and normal laundry connections selected for the system. Where pumped transfer is required, a GreyFlow collection/diversion device can collect, screen and pump it to the M800sx.
The Aqua Clarus brochure also describes direct-feed arrangements. The installer checks drain levels, flow and the cabinet connections to establish which arrangement suits the property.
Kitchen sinks, dishwashers, toilet waste and roof runoff remain on separate services.
Allow space for the unit and for maintenance
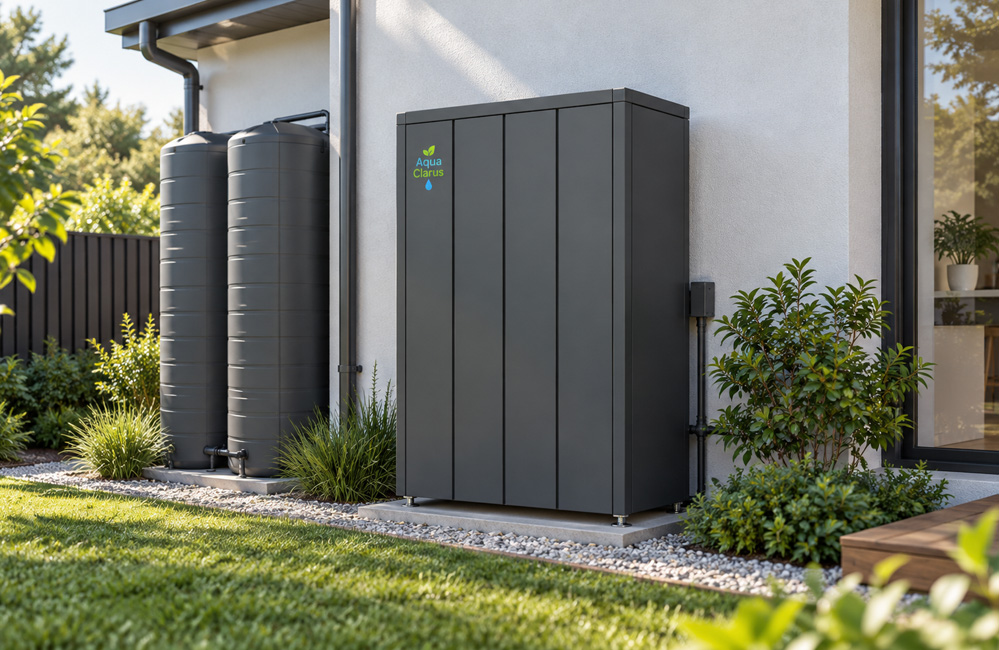
The cabinet measures 1,100 mm wide × 720 mm deep × 1,800 mm high. Its footprint is 0.792 m² before allowing for the base, connections and working space.
Provide a suitable level base, any required restraint and safe access to the removable panels, controls and components. Keep the upstream collection lid and service route accessible too.
A position alongside a house wall or tall fence can work well where the installation clearances and access are suitable. Avoid placing landscaping or stored items where components will need to be removed.
Deliver treated water to the chosen uses
Toilets, washing-machine cold feed and irrigation are supplied through the dedicated non-potable arrangement designed for the property. Treated-water storage, pressure delivery and backup water are selected around the expected demand.
Keep rainwater, drinking water, raw greywater and treated greywater clearly identified and appropriately separated. Drinking-water backup needs the protection specified by the plumbing design, not a temporary hose connection.
Keep a route for water that is not reused
The installation needs a suitable destination for bypass water, overflow and servicing residuals. Those arrangements must still work during servicing, loss of power or periods of low reuse demand.
Do not connect wastewater overflow to stormwater. The route must suit the property’s sewer connection or on-site wastewater system.
Check the complete system before first reuse
Use practitioners authorised for the plumbing, drainage and electrical work involved. The installation team checks the connections, treatment equipment, alarms, backup arrangements and commissioning requirements.
At handover, keep the equipment details, as-built drawing, operating instructions, commissioning results and service contacts together. See How to Start Your System for the first-use and handover checklist.
Our team can help select the equipment package and provide product information for your installer, including collection, treatment, storage and reuse requirements.
Contact WCTNZ® or call 0800 022 027.
News Letters
Monthly News: Current affairs in NZ wastewater
Monthly Promotion: Special & one-off deals
Monthly The Humanist: Tips, tricks & advice on composting toilets


Customer Service
- Contact Us
- Pricing & Store Credit Policy
- Shipping, Delivery & Returns Policy
- Privacy Policy
- Terms and Conditions Policy
- Sales and Support Conduct Policy
- Composting Systems Warranties
- General Warranties
- Building Systems Warranties
- Electrical Safety and Usage Disclaimer
- Testing & Repair Service Policy
- Sitemap
My Account
Socials