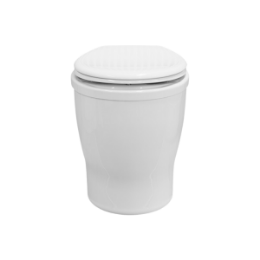

















Want a toilet upstairs or in the basement? A suitable composting toilet can give you options where extending ordinary toilet plumbing would be difficult. The trick is choosing a system that suits the room and is practical to look after.
A self-contained system keeps its treatment equipment on the bathroom floor, so you don't need a separate chamber underneath. Other split or low-flush systems let you put the pedestal and processor in different places. Which one works best depends on your building, who will use it and where the vent and services can go.
That flexibility is useful when planning an extra bathroom. Look at the layout and service access before you choose the model, so the installation is designed to work in the space you actually have.
Self-Contained Options for Upper Floors and Basements
Self-Contained Systems Designed Without a Routine Liquid Drain
With a self-contained processor, the treatment happens inside the on-floor unit. Some models manage liquids without a routine discharge connection. Where suitable, that can avoid a new toilet-waste drain from upstairs or the need to pump that discharge out of a basement.
The EcoLet™ 25a and EcoLet™ 65a are examples worth discussing. Match the model's capacity and operating requirements to your household, and include ventilation, electrical connection and any finishing-stage handling in the installation plan.
This can be appealing in a renovation because there's no underfloor composting chamber to fit. Check more than the footprint, though. You'll need space to open and service the unit as well as room to use the bathroom comfortably.
Have the electrical supply assessed separately: a toilet fitting the room doesn't establish that it suits your solar, inverter, generator or other power supply. Use the product requirements and our Electrical Safety and Usage Disclaimer. Appropriately qualified electrical professionals must assess and take responsibility for the electrical installation.
Urine Diversion to Container
A container-based toilet holds urine and solids separately until you carry them to the appropriate emptying points. This can simplify the plumbing for a compact second toilet, provided the handling and disposal arrangements suit your household.
The Sun-Mar™ GTG™ and EcoLet™ Separera Mini UD-C are examples. Check the intended use, vent requirements and whether you can easily remove and carry the containers from that room.
Many small urine-diverting toilets mainly collect waste rather than finish composting it. For permanent residential use, the treatment and disposal arrangements therefore need to be assessed as part of the proposal. Having no drain doesn't, by itself, make the waste fully treated.
Bucket or Commode-Style Collection
A simple collection toilet can serve a properly planned temporary or emergency need. For a permanent bathroom, don't choose it solely because it fits: the whole sanitation arrangement still needs to be assessed.
Check the actual ventilation and treatment requirements. A window or room extractor doesn't automatically replace the toilet's own vent, and an ordinary garden bin doesn't provide an accepted destination for collected human waste.
Plumbed Options for Multi-Storey Buildings
Micro-Flush Split Systems
If the bathroom can't sit directly above a composter, a compatible low-flush pedestal may give you more flexibility. It carries waste through pipework to a separate processor instead of relying on a straight-fall chute.
Have the designer check the selected model's pedestal, pipe route, fall, venting, liquid management and service access. In a basement, the levels need particular attention; any proposed pumping must be assessed rather than assuming gravity will take care of it.
You can discuss these Sun-Mar™ configurations against your proposed layout:
- Centrex 2000 NE — Micro Flush.
- Centrex 3000 NE — Micro Flush.
- Centrex 2000 — Micro Flush 240.
- Centrex 3000 — Micro Flush 240.
Check the documentation for the exact configuration you're considering. Different versions can have different power, capacity and pipework requirements, even within the same product family.
Systems with Liquid Discharge
Some toilets keep solids in the unit while urine or leachate leaves through a pipe. These may work upstairs if that pipe can be properly routed to a suitable receiving system.
The Nature Loo™ NL3 and EcoLet™ Separera Mini UD-S illustrate different approaches. Leachate and separated urine both need suitable waste-management arrangements; neither should be treated as clean water.
If you're building new, plan the vent and pipe routes early. If you're renovating, have the accessible routes checked before buying the toilet. That helps you compare realistic options rather than discovering a difficult connection after installation starts.
Can You Service It Comfortably?
Picture the occasional service job as well as everyday use. Can you remove the container or tray without awkward lifting? Is there a safe route on the stairs? Can the vent and service parts be reached? Include floor support and separation from food-preparation areas in that discussion.
The ventilation still needs a compliant route to its outlet. A room with a window may be pleasant, but the selected toilet's vent requirements must also be met.
Use appropriately authorised professionals for regulated building, plumbing, drainage and electrical work, and establish the approvals needed for your installation. They can help turn the proposed layout into a bathroom that works properly.
Choose a system that makes the extra bathroom comfortable to use and manageable to maintain. Once the space, services and servicing are worked out, you can compare the toilets with a much clearer idea of what will suit your home.
Have an upstairs or basement bathroom in mind?
Call WCTNZ® on 0800 022 027 with your floor plan and expected use. We can help you compare toilet systems and identify the installation details your project team needs to resolve. Design consultancy is available where required.